Tuesday, 26 June 2012

Schedule of Finishes

I mentioned in my last post that after we received the quotation from the builder that we have ultimately chosen, we spent a few weeks refining the quote and detailing specifications, seeing his previous work and generally getting comfortable with working with him. We ended up putting together a list of inclusions and finishes which make up part of the contract.


So below is a summary of what we have included as part of the contract to detail :


Construction of two storey 4 bedroom + Study, 2 living areas 2 alfresco, 2 car accommodation.  Upside down plan with Open plan living on First floor with large alfresco to take advantage of city view aspect

Site Clear and House demolition:  

·      Demolition of existing buildings including carport, all concrete, steel and vegetation (not being retained)  to be completed prior to commencement of building works.
·      The site is to be cleared in full with the exception of the pool and rainwater bladder.
·      All services are to be removed or capped.

Base
·      Foundations and concrete slab as per engineer’s specification.
·      Steel posts and beams as per engineer’s drawings.

Retaining Walls
·      All retaining walls under the house structure are constructed in core filled block work to your engineers design specification.
·      No render or painting of this retaining wall has been included.

Frame
·      Timber frame and trusses as per engineers details
·      Eves to design specification

Plumbing

·      As per plan
·      Hot water: Instant gas system (Bottles not supplied)

Scaffold

·      Supplied

Roofing & guttering
·      As per plan
·      Colourbond roof –Owners choice of Colour
·      Colourbond Gutters & Fascia – Owners choice of colour.
·      Anticon blanket included

Wall lining Internal & External
·      External walls
o   James Hardie “Scyon Linear”,
o   NRG 60mm DF Greenboard, with smooth render, painted.
·      Internal lining 10mm Gyprock with insulation batts. (Acoustic batts to Media room walls and ceiling).
·      Ceiling plasterboard with standard 90mm cornice with insulation batts.
·      Villaboard to all wet areas
·      Waterproofing: as per regulations.
·      Flooring 16mm min. ply subfloor to both levels.
·      Insulation provided to all walls and ceilings including roof.

Windows
·      Aluminum powder coated by Trend Windows.
·      Laminated glass for all windows and doors. 
·      Insect screening to all windows & doors

Architraves and Skirting
·      Bullnose 68mm

Painting - All with 3 coat system

·      Doors, architraves, skirting and jambs  - Gloss
·      Walls  - low sheen  - One colour only
·      Ceiling   -  Flat White
·      Soffits  - Low sheen
·      Decking  -  Sikkens
·      External timber battening - Painted one colour.
·      Front Fence – Painted one colour

Internal Fix-out

  • Internal Doors:  2340mm standard flat panel.
  • Hinges:  Zinc
  • Door Furniture: Gainsborough Series.
  • Front Door furniture:  Tri Lock system
  • Door bumpers: Magnetic.

Master Bedroom
  • Mixed hardwood solid timber flooring with polyurethane satin finish.
  • Data, TV and Phone Points

Ensuite
  • Tile: Rectified porcelain to 2100mm height in Shower wall, skirting and 300mm or bottom of mirror of vanity.
  • Polished edge mirror
  • Semi Frameless shower screen
  • Square edge, drain grates with tile insert.
  • 2 pack custom cabinetry
  • Caesar Stone Bench top (40mm – Caesarstone classic range)
  • Selected tapware
  • Selected basins
  • Selected Toilet cistern
  • 1x4 bulb heat lamp with extraction fan.


WIR
  • Custom Joinery including 2 banks of 4 draws and 3 shelves, and hanging rails.

Linen Cupboards
  • Custom melamine shelving.

Meals and Living
  • Mixed hardwood solid timber flooring with polyurethane satin finish.
  • Data and AV equipment
  • 2440mm sliding stacking doors by Trend windows 

Study
  • Mixed hardwood solid timber flooring with polyurethane satin finish.
  • Data and AV equipment


Multi-Purpose Room 
  • Mixed hardwood solid timber flooring with polyurethane satin finish.
  • Data and AV equipment

Bed 4/Media Room

  • Carpet to Floor
  • Double flat panel doors – 2340mm x 720mm
  • Data and AV equipment

Bed 2
  • Mixed hardwood solid timber flooring with polyurethane satin finish.
  • Robe – Melamine shelving with 25mm chrome hanging rail
  • Robe doors, White backed glass (semi frameless)
  • Data, TV and Phone Points

Bed 3
  • Mixed hardwood solid timber flooring with polyurethane satin finish.
  • Robe – Melamine shelving with 25mm chrome hanging rail
  • Robe doors, White backed glass  (semi frameless)
  • Data, TV and Phone Points

Kids Retreat
·      Mixed hardwood solid timber flooring with polyurethane satin finish. 
·      Data, TV   

Stairwell
  • Stairs: Enclosed polished timber treads selected to be similar to flooring.
  • Timber rails with metal balustrade (straight bars)

Top Veranda  
·      Tiles : Rectified Porcelain
·      Timber Balustrade and rail


Lower Floor Deck
·      140mm Kwilla Decking
·      Powder coated aluminum with timber hand rail


Main Bath
  • Tile: : Rectified porcelain to 2100mm height in Shower wall, skirting and 300mm or bottom of mirror of vanity.
  • Polished edge mirror
  • Semi Frameless shower screen
  • Square edge, drain grates with tile insert.
  • 2 pack custom cabinetry
  • Caesar Stone Bench top (40mm – Caesarstone classic range).
  • Selected tapware
  • Selected basin  
  • Selected Toilet cistern
  • 1x4 bulb heat lamp with extraction fan.

Entry
  • Mixed hardwood solid timber flooring with polyurethane satin finish.
  • 2340mm x 1200mm entry door

Powder Room
  • Tiles: Rectified porcelain to floor and skirting.
  • 2.34m door
  • 2 Pac custom joinery
  • Caesar Stone Bench top (40mm – Caesarstone classic range)
  • Custom mirror bevel edge recessed
  • Selected tap ware
  • Selected Vanity basin
  • Selected Toilet cistern


Kitchen
  • Mixed hardwood solid timber flooring with polyurethane satin finish
  • 2 pack joinery as per plan provides - Final plan to be confirmed including range hood.
  • Caesar Stone Bench top (40mm – Caesarstone classic range).
  • 300mm approx. overhand for stool seating
  • Under mount sink as specified with 5 Line routed drain.
  • Tap ware: as per specification.
  • Glass (Starfire) splash back.
  • Kitchen appliances are not included – Owner to supply

Pantry
  • Mixed hardwood solid timber flooring with polyurethane satin finish
  • Custom shelving.

Laundry
·      Tiles: Rectified porcelain to floor and skirting.
·      Selected Tapware
·      Selected Laundry tub
·      2 pac cabinetry.
·      Caesar Stone Bench top (40mm – Caesarstone classic range).


Fencing and Front gate 
  • Timber fence as per plan provided including secondary fence for dog.
  • Double gates to driveway entry with electric twin motors (includes 2 remotes).

Carport and drive way

·      Includes crossover
·      Concrete
·      Timber battens screening as per plan.

General
·      Ducted zoned air conditioning throughout.  
·      Ducted Vacuum system – Volta
·      Remove and reinstall existing rainwater tank. Supply and install of new pump included.
·      Electrical as per electrical design regulations including 3 phase power, GPO plan attached.
·      Property Pole as required  


Landscaping

·      Timber fencing as per attached plan.
·      Turf to all clear areas.
·      Rock retaining as per plan.
·      Concrete pathways to both sides of house.
·      Additional Landscaping of garden beds.

·      Structured Smart wiring throughout the entire house with Cat-6 , Coaxial, HDMI,  Speaker & CCTV cabling providing the infrastructure for delivery of internet, local network, High Definition distributed video and audio (music) and home automation to all wired rooms.

·      Alarm system: 6 PIR system with remote arming and disarming and in conjunction with CCTV monitoring capability anywhere in the world via smartphone, Ipad or secure login.

Home Automation and Lighting Control:

·      Lutron Graphix Eye 6 zone. Allowing for electrical lights and other devices in 6 different zones or areas of the house to be automated and self-programmed to different scenes and actions.  

Pool & Pool Surrounds

  • Existing 10m x 5m inground pool completely renovated with new pebblecrete lining, Glass mosaic waterline tiling and granite coping. Pool surrounds tiled with granite paving and landscaped

Builder has been chosen!!

It's been a while since our last post. Let me fill you in whats happened since.....

We sent the plans and specifications to 5 builders. We ruled out 2 relatively quickly and were working closely with the orignal and 2 others. Our original builder had been able to come down significantly from where he was, which then prompted the other bulder to drop his price also..that's competition for you! Then we had the third one come in and he came in with a bull tearer. We spent a few weeks refining this quote and detailing specifications, seeing his previous work and generally getting comfortable with working with him. While this was all going on we engaged an acoustic consultant and had sound logging equipment installed which recorded the noise for a 48hr period ( remember my last post, we are in a Traffic Noise Corridor) Noise logging has now taken place and we are just awaiting his final report (for which we need to hand over about $1500 )

Well the good news is....we have chosen our builder!!! yay!! We gave our original builder every opportunity to be able to compete and gave him last bite, however he was not able to compete with the level of inclusions and finishes that our, now chosen, builder had been able to offer.This was a really difficult decision for us as we had built up a really good relationship with our original builder and he was a really decent guy ( not that the others aren't - but you know what I mean) Ultimately we had to look at what we were going to be able to get for the considerable money we were going to spend. There is definitely an air of unknown with the new builder, however we have spent these last weeks getting more comfortable and  this is the measured risk we have taken in return for getting a higher spec'd home.  I have no doubt that our original builder would have delivered, and we can now only hope and pray that our chosen one does also.

We are now in the process of getting the contract in place and then going to the bank for final approval..how exciting it is now and how real it will soon become.

Next big steps :

Final finance approval
Find somewhere to live for the construction period
Lock in Demolition date
Pack up the place
Garage Sale
Move
Demolish!!


Friday, 18 May 2012

Transport Noise Corridor

Things progressed :

  • Soil test done - H type site
  • Engineering drawings done
  • Working drawings finalised
  • Quoting taking place by builders. Hope to get firm prices next week.

Discovered we are in a transport noise corridor.This is the link we were directed to to determine if we were ( we are in Brisbane)  http://www.dlgp.qld.gov.au/building/transport-noise-corridor-search-tool.html

We are category 2 and the source of the noise is the freeway which is about 250m at least to the rear with about 30 houses and 2 streets and a green belt and bike path between us. We find it rather ludicrous that we are categorized in this corridor yet the house directly opposite us not . We hear little to no noise from the freeway unless an ambo or police car with siren is going on it in the dead of night. The ironic thing is we would get far more noise from the road we live on and yet the house across the road is not in same category . What this category means in $ terms we are not sure yet. We have to attenuate the noise by use of noise inhibiting building materials or we can pay an acoustic consultant to analyse and write a report to challenge the category.

Oh what fun we are having at the moment!!

Saturday, 5 May 2012

quick updates....


few quick updates.....
  • Got demolition approval on 24th April
  • Working drawings are being completed
  • Identification survey done of block this week. I recommend Axis Surveys
  • Engineering is underway - soil test next week
  • Getting pre-approval from bank for construction loan
  • The specifications are with builders for quoting which will firm up after engineering is back.

let the selections begin....

After we got the plan about 90% with the design there we started to think about our fixtures and fittings. So far  some of the bigger items we have a very good idea of -


  • Kitchen bench tops - 40mm stone tops for the island and kitchen benchtop. 
  • Kitchen design - Mock up shown below and this kitchen which has been used as inspiration
  • Mostly drawers with overhead cupboards to ceiling (with small bulkhead). Wide island bench with breakfast bar seating. Cupboard on reverse side of island.
  • We are reusing our kitchen appliances (2 multi function ovens and induction cooktop)
  • We are having an undermount sink and the kitchen tap with vege spray. The bendy goose neck part is the coil for the spray and it clips into just above the black part on the spout. I was concerned that it may lose its shape over time, but they have told me that it won't and if it does it would be covered under the 15 year warranty.
  • All our bath and tap ware - Nothing too fancy, flick mixers, ceramic basins, hand & rainwater head shower roses
  • Light Fittings - CFL downlights through out. Media room with dimable halogens
  • Bathroom tiles - Mostly white/off white with colour added through feature times
  • Data point plan - house wired with Cat6 and lots of data points
  • Timber closed housed internal stairs with timber rails and black metal straight balustrade with no twists or helix. A bit like this 
Some of the thing we have ideas of but still undecided on...

  • Flooring for main floor upper and lower - either timber floors or rectified porcelain tiles
  • Colours internal and external
  • Fencing
and heaps more we havent even considered I'm sure.....


Friday, 4 May 2012

only the beginning....

We thought we would chronicle our journey to get into a new house.... where are we at..well before that lets go back to the beginning....it's been sometime since we started on our house project, though from reading and speaking to others, it's probably not that long, just seems long to us.

We have been looking for a new home for 12-18 months now, up on Saturday off to all the open houses and going to private inspections at other times, I'm sure you all know the drill. We just couldn't find something that ticked the majority of our boxes in the area we wanted.

We love the area we are in, we have great neigbours and everything is so close and convenient for us. We decided that we would look at knocking down and rebuilding. In Sept/Oct 2011 we spoke to a custom home builder and they convinced us that we would be better off renovating over knocking down and rebuilding. I had read on a number of places, none the least, homeone.com.au forums that depending on the extent of the renovations, on a cost per sqm basis renovating was often more expensive that rebuilding, but I just couldn't fathom that this would be the case for us. After a few conversations with the custom builder, we followed their advice and after working with them to come up with a design we loved, we got the quotation and it was just too far over any assemblance of what we thought was justifiable to spend on putting a new level on and renovating our existing level. We did some modifications which took things out of the renovations and reduced the price, however we did not get to a point where we thought what we were being asked to pay for what we were getting was value in our eyes.

This then lead us to seeking a comparative renovation quote and also looking back in the market for existing homes. We came close in January 2012 and put an offer in on a house. There were are few things not quite right with the house.
  1. it was further out than we had been looking and ideally wanted, not far further, but would mean further to travel for work and for school (it's a block walk now) and would have been a drive.
  2. it would have also needed some renovations/remodeling, not that the house was old, just that it was set up for dual living, which wasn't something we were after, so we would have had to remodel to make use of the space.
  3. it was a little smaller than what we were looking for. 
We did put in an offer, but a low ball one with the off chance that they owner was desperate to sell, but he wasn't that desperate.

Concurrently we were still looking at options for renovating and after having a long and informative conversation with another builder and after some more consideration ourselves, we went back to what our gut was originally telling us and we decided that knocking down and rebuilding is what we should do as this was going to get us exactly what we wanted in the area we love so much.

We had some meetings with the new builder who talked us through the process and his approach. We were very impressed and decided that we would at least get some concept plans drawn up and costed. So we met with a  couple of home designers and chose the one we thought we could work with the best and in a timely fashion.

So began the design process which we foolishly thought would take 2 weeks, 4 week tops, as we already knew what we wanted and it would be a simple matter of the designer taking our ideas and putting the plans together. WRONG!! We gave the go ahead to start the design process at the beginning of February. We went through a number of iterations with the plans. We got some good advice from many people, some right here online and they helped with refining our plans till we got something which we were happy with to commit to turn into our new home. We finalised the concept plans and gave the go ahead for working drawings nearly 2 and a half months later in mid April. Much longer than we had anticipated!

Once finally finished these are the plans that we are having turned into working drawings.

Site Plan


As you can see we have an existing pool in the back yard which gives us our boundary to the rear for our building parcel, given that we do not want to lose any rear yard space.  If you can read the original contours you will see that the block slopes east to west and falls approx 2m from the highest point to lowest. We intend to largely level the block to eliminate the current drainage issues we have.


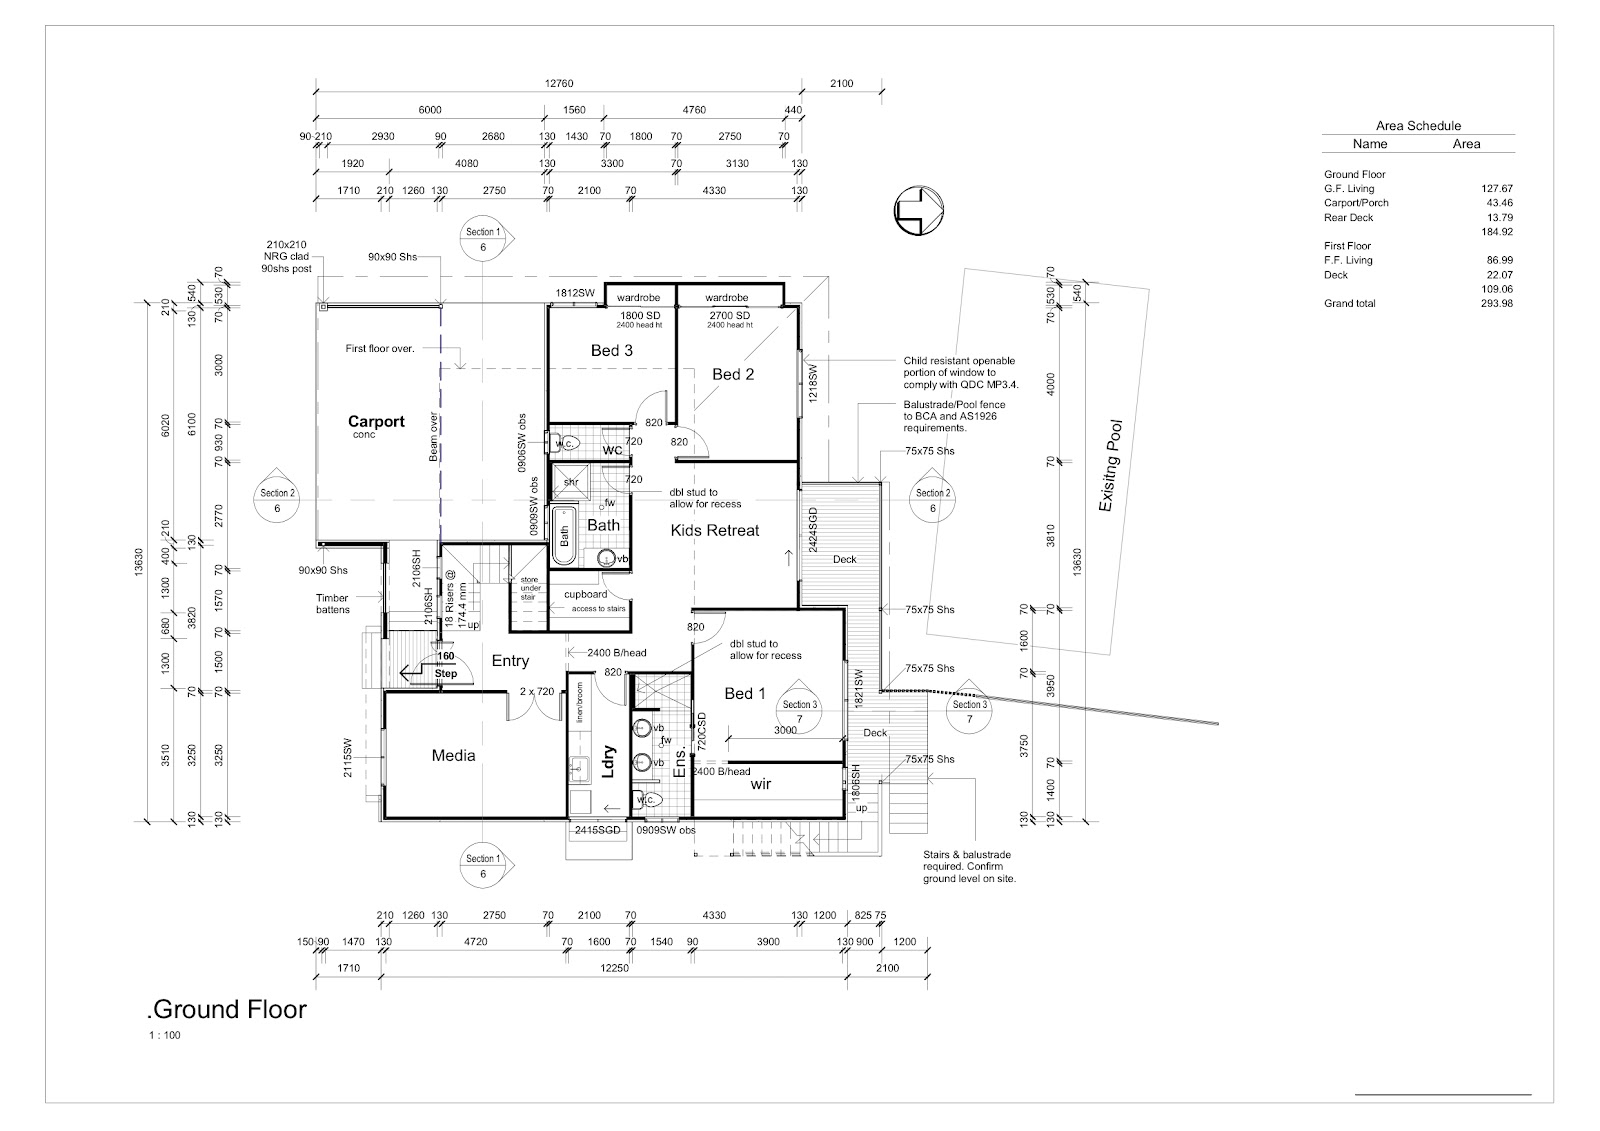
Ground Floor


The ground floor is our bedroom level..yes we are building an upside down plan house!  Modest sized master suite, and bedrooms, nice sized kids retreat and media room, all about the right size for us. We didn't want space for the sake of space. Timber deck out the back leading onto to the pool area. We intend (funds permitting) to renovate the pool also by resurfacing it and adding a new coping and waterline tile.


First Floor


The top level is all open plan. It has kitchen with walk in pantry, meals and lounge which has a large tiled deck off it. There is also a Multi Purpose Room (MPR) which will be a study and upstairs rumpus room. Study nook and powder room tucked off to the side.


3D Elevations

We think the house has nice street appeal. We will use 2 types of cladding for upper and lower levels. There will be a timber skirt on the underside perimeter of the house finishing and closing off the underneath.